

Active Kindergarten
Lighting Design for Learning Spaces
Bussnang, Switzerland


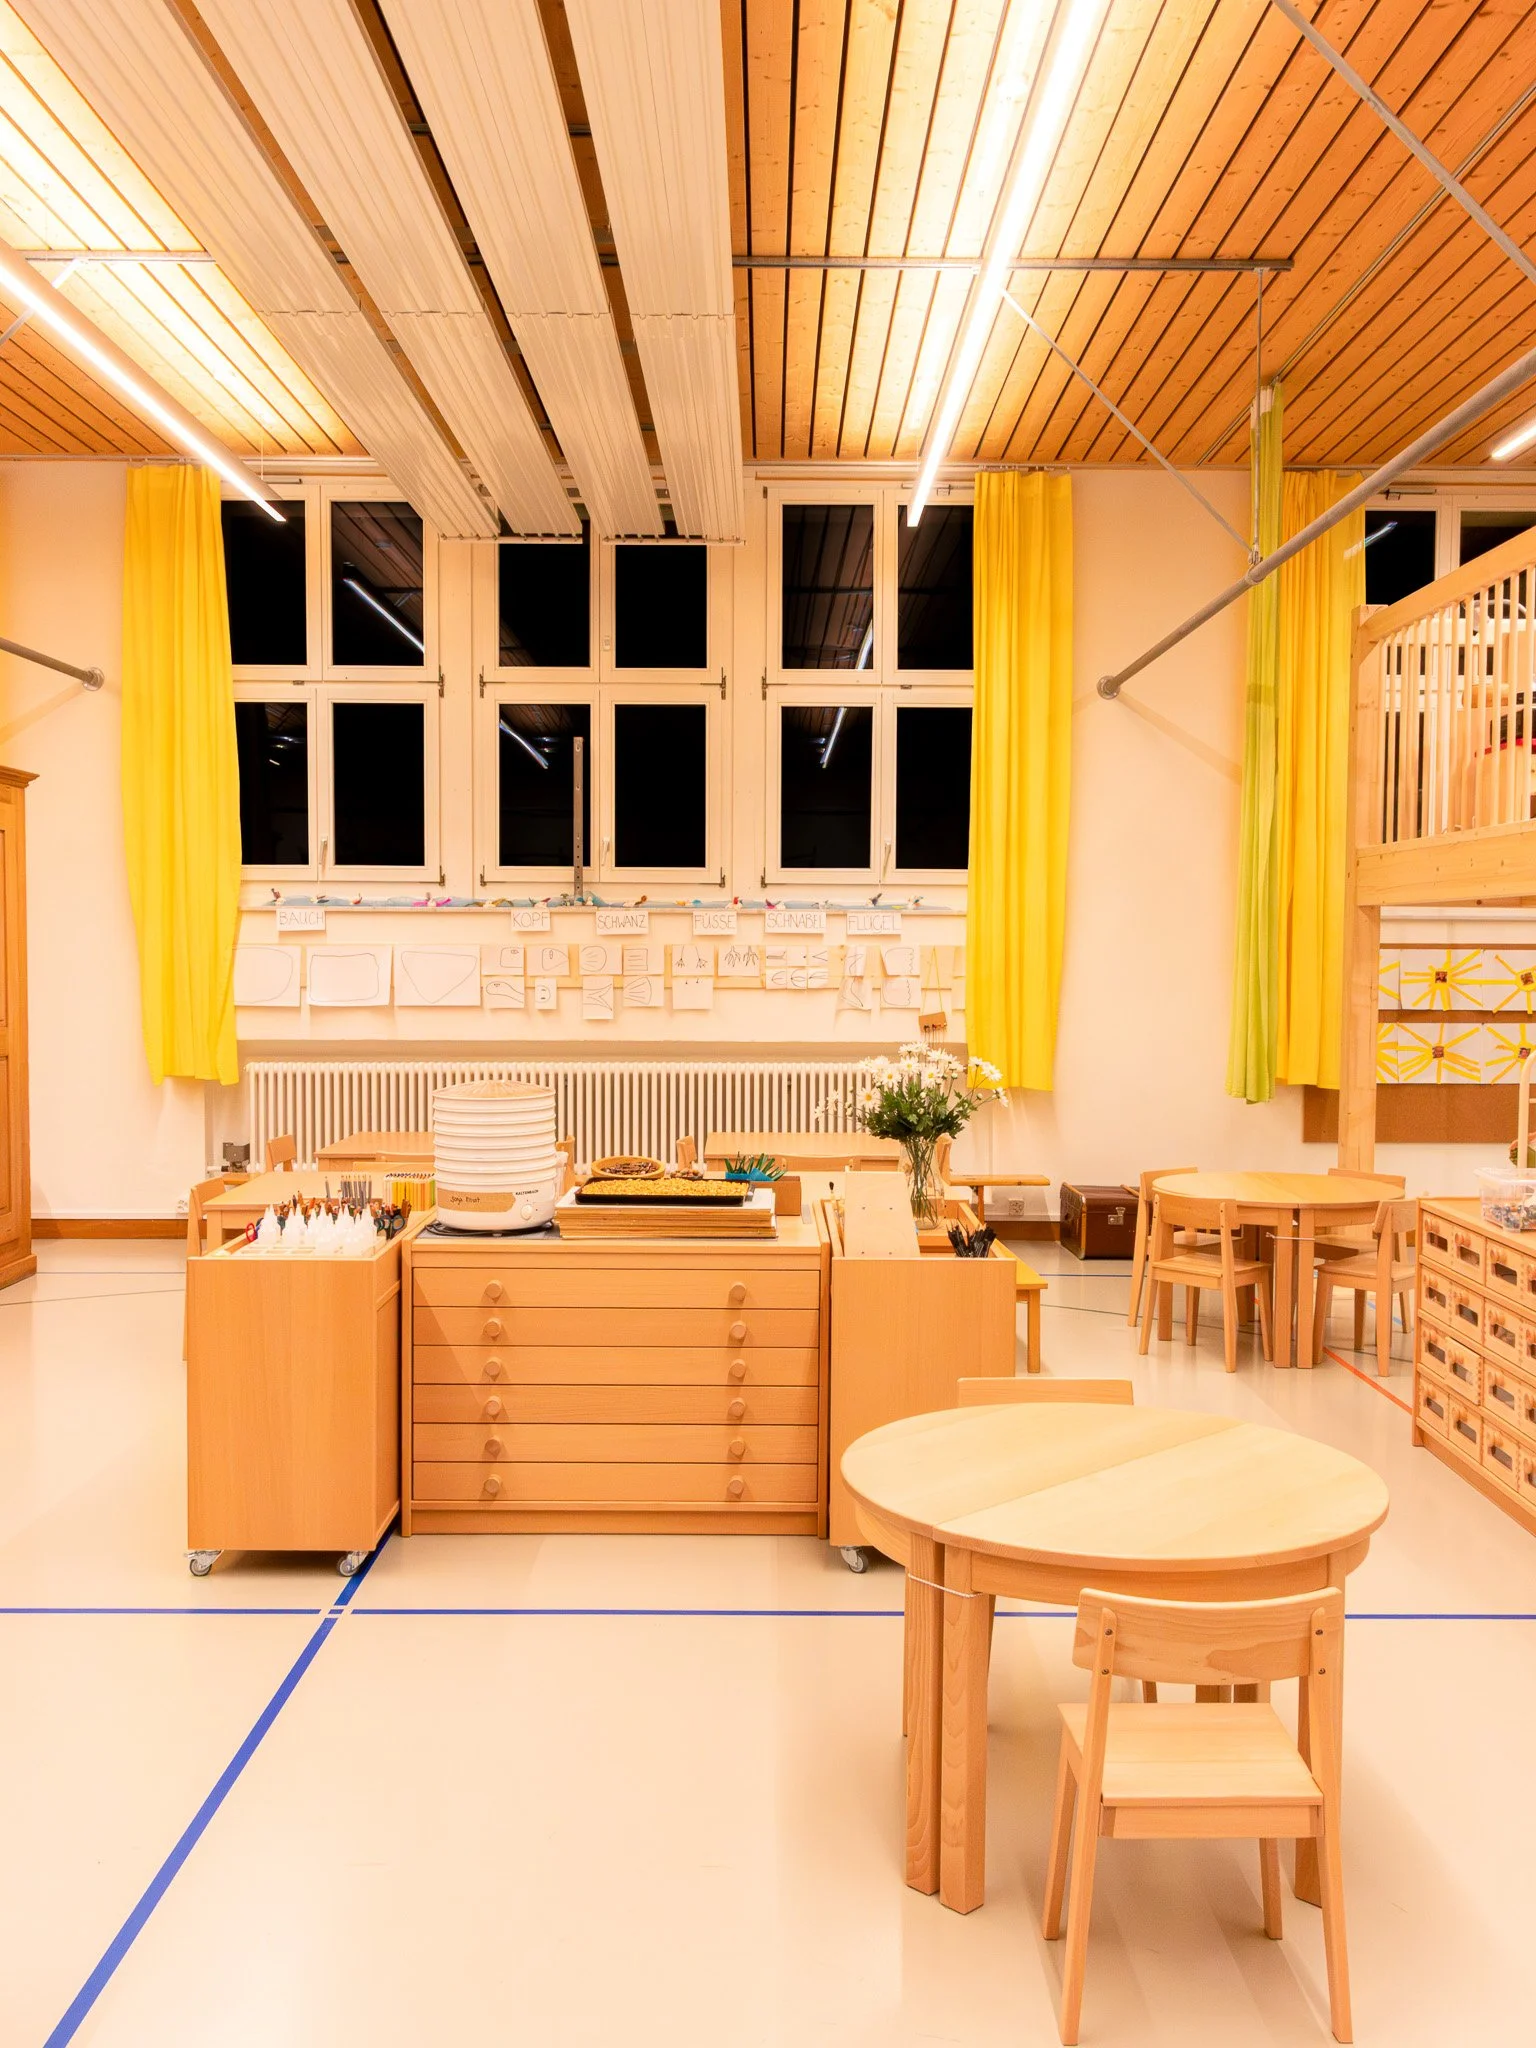
Following the successful renovation of the neighbouring kindergarten, Primarschule Bussnang-Rothenhausen invited studio ombré to develop the lighting for a second learning environment. An existing gymnasium was to be adapted into an Active Kindergarten, yet its outdated lighting felt cold and uninviting. The brief called for a warmer, more supportive atmosphere while retaining the existing building fabric and electrical infrastructure.
Feedback from the teaching staff and school committee informed the design from the outset. Inspired by the linear geometry of the gymnasium, we explored a clear and pragmatic lighting response that would meet the needs of active learning while creating a sense of continuity with the adjacent kindergarten.
The lighting intervention was deliberately minimal: suspended linear luminaires integrate quietly into the ceiling composition, using the generous height of the space to provide both direct and indirect light. The upward component reveals the warmth of the timber ceiling and reflects it back into the room, while efficient, low-glare optics provide comfortable illumination for learning and movement. The result is a warm, visually balanced environment that feels connected to its architecture and to the wider kindergarten.
Client
Primarschule Bussnang-Rothenhausen
Scope
Interior Lighting Design
Photos
studio ombré