

Private Residence
Lighting Design for Residences
Weinfelden, Switzerland


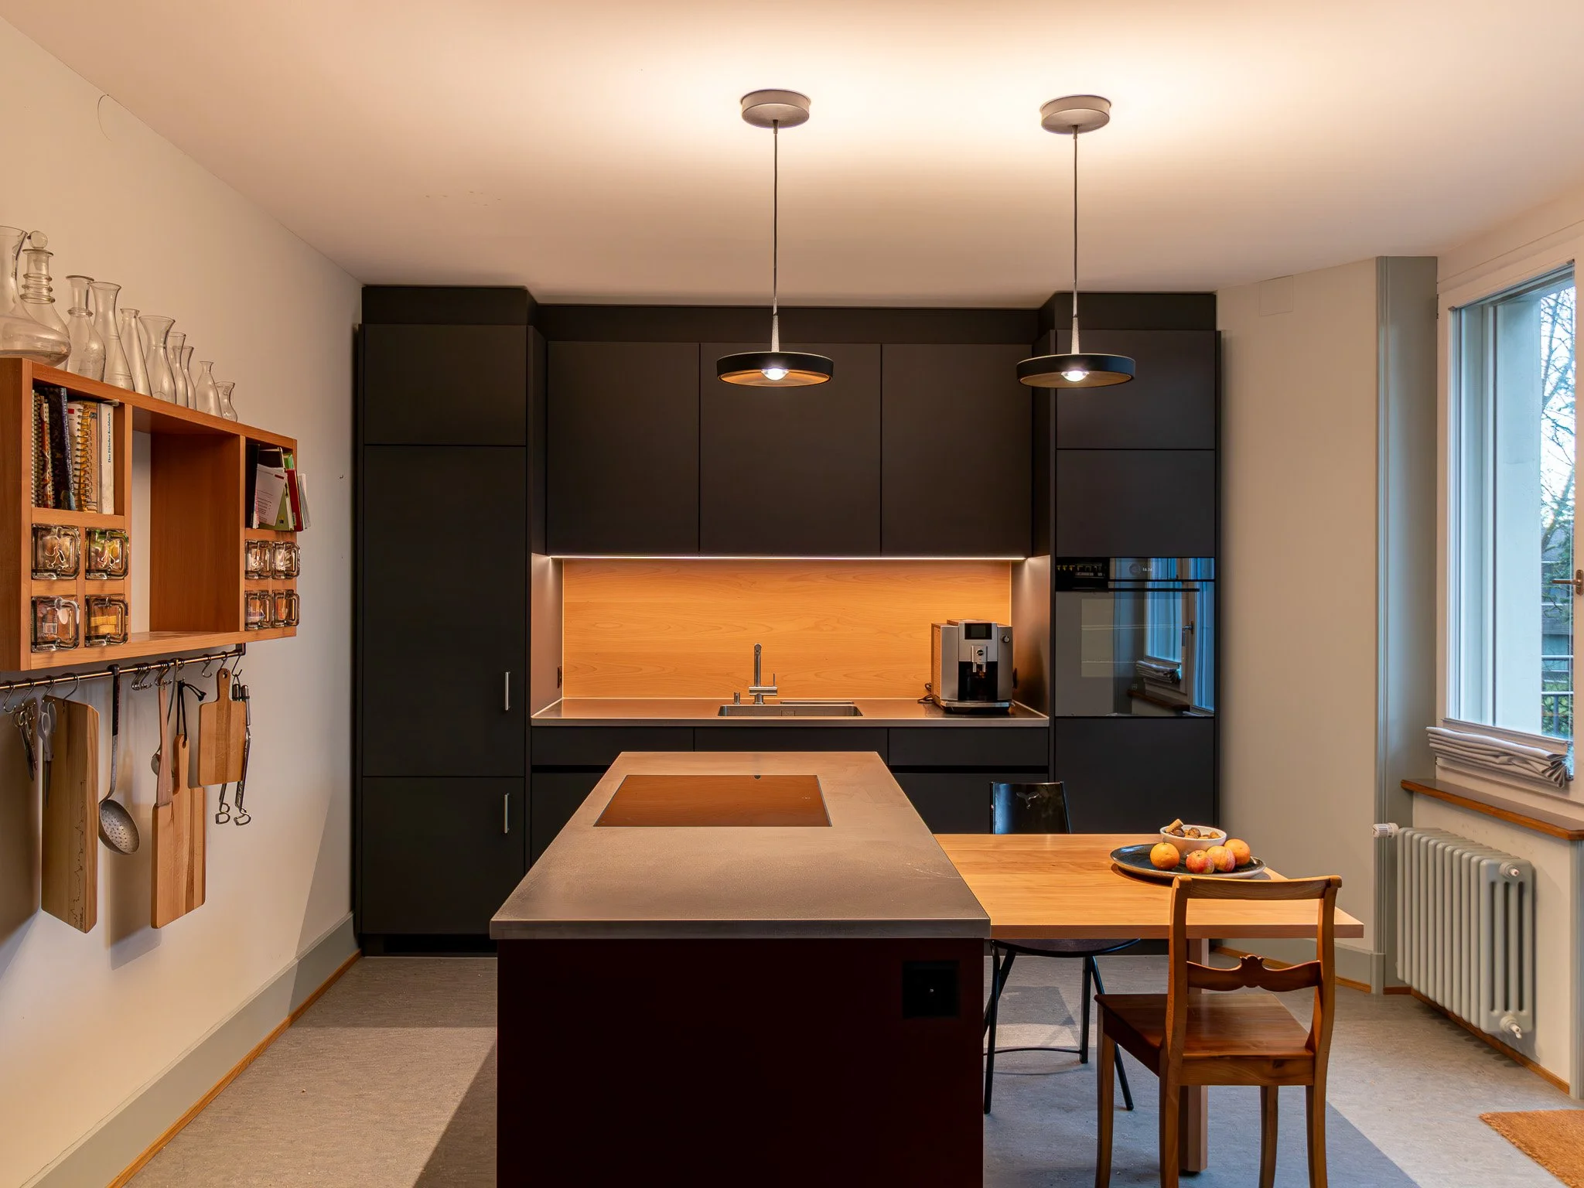


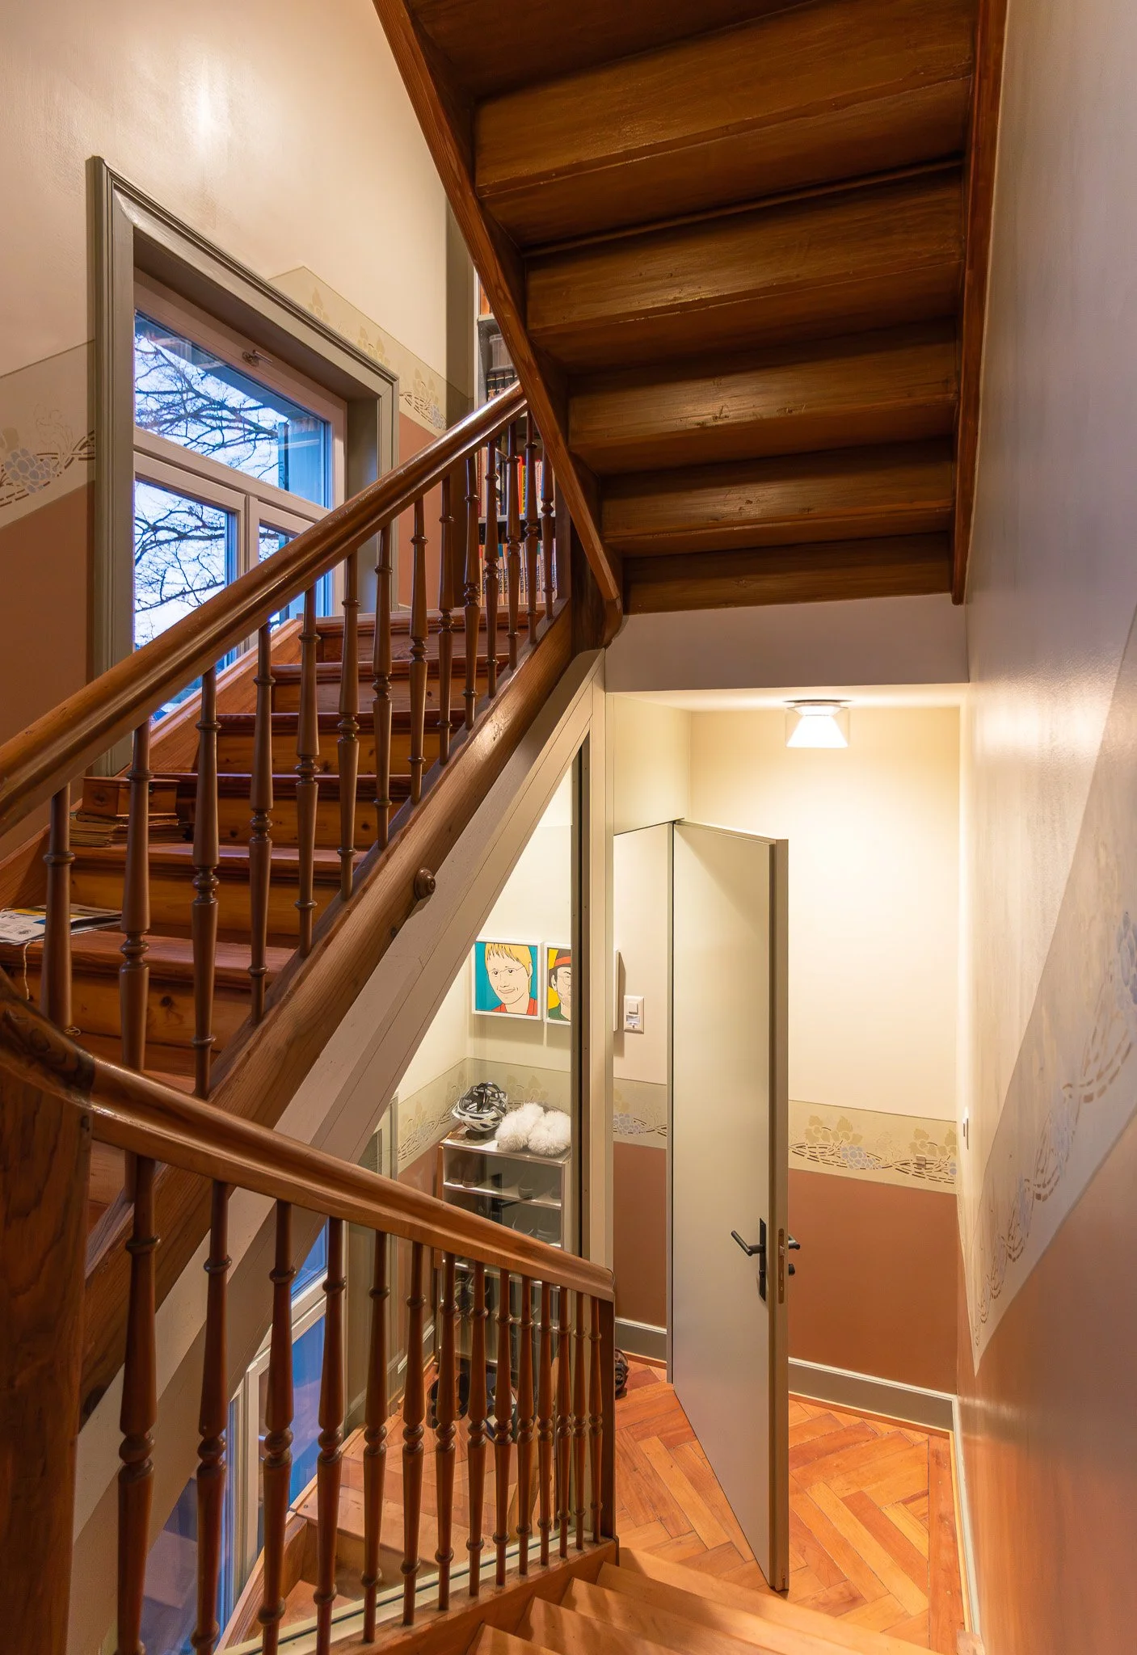
More than a century old, this protected heritage house was carefully reimagined for contemporary living while preserving its architectural character. Richly coloured walls, restored details and natural materials form a warm, expressive backdrop that celebrates the building’s history.
Our lighting approach complements this dialogue between old and new. Rather than competing with the architecture, light quietly reveals its materials, spatial rhythm and original features. Carefully selected luminaires respect the historic fabric while bringing warmth and flexibility to the home.
Working closely with the architects and clients, we developed a layered composition of ambient, task and accent lighting. Warm colour temperatures reinforce the intimate atmosphere, while controlled light brings depth to the finishes and creates a clear visual hierarchy throughout.
Detailed specification, mock-ups and close coordination during construction ensured that every luminaire was integrated with precision. The result is a calm and welcoming home where heritage and contemporary design feel naturally connected.
Client
Private
Architect
Büchel Neubig Partner GmbH
Scope
Interior Lighting Design
Photos
studio ombré